

Research consistently shows that workspace design affects employee productivity, retention, and recruitment — and Regina businesses are no exception. KB Better Construction has completed office renovations across the city where the primary goal wasn't just aesthetics, but performance.
Getting more output from the same team requires an environment that minimizes distraction and maximizes focus. These eight office layout upgrades consistently deliver measurable results for our commercial clients.
The Top 8 Productivity Upgrades
LED Lighting Upgrade
Tunable LED lighting allows you to mimic natural light cycles. This reduces eye strain, improves employee alertness, and significantly cuts energy costs. It is the most visible upgrade in any workplace renovation idea.
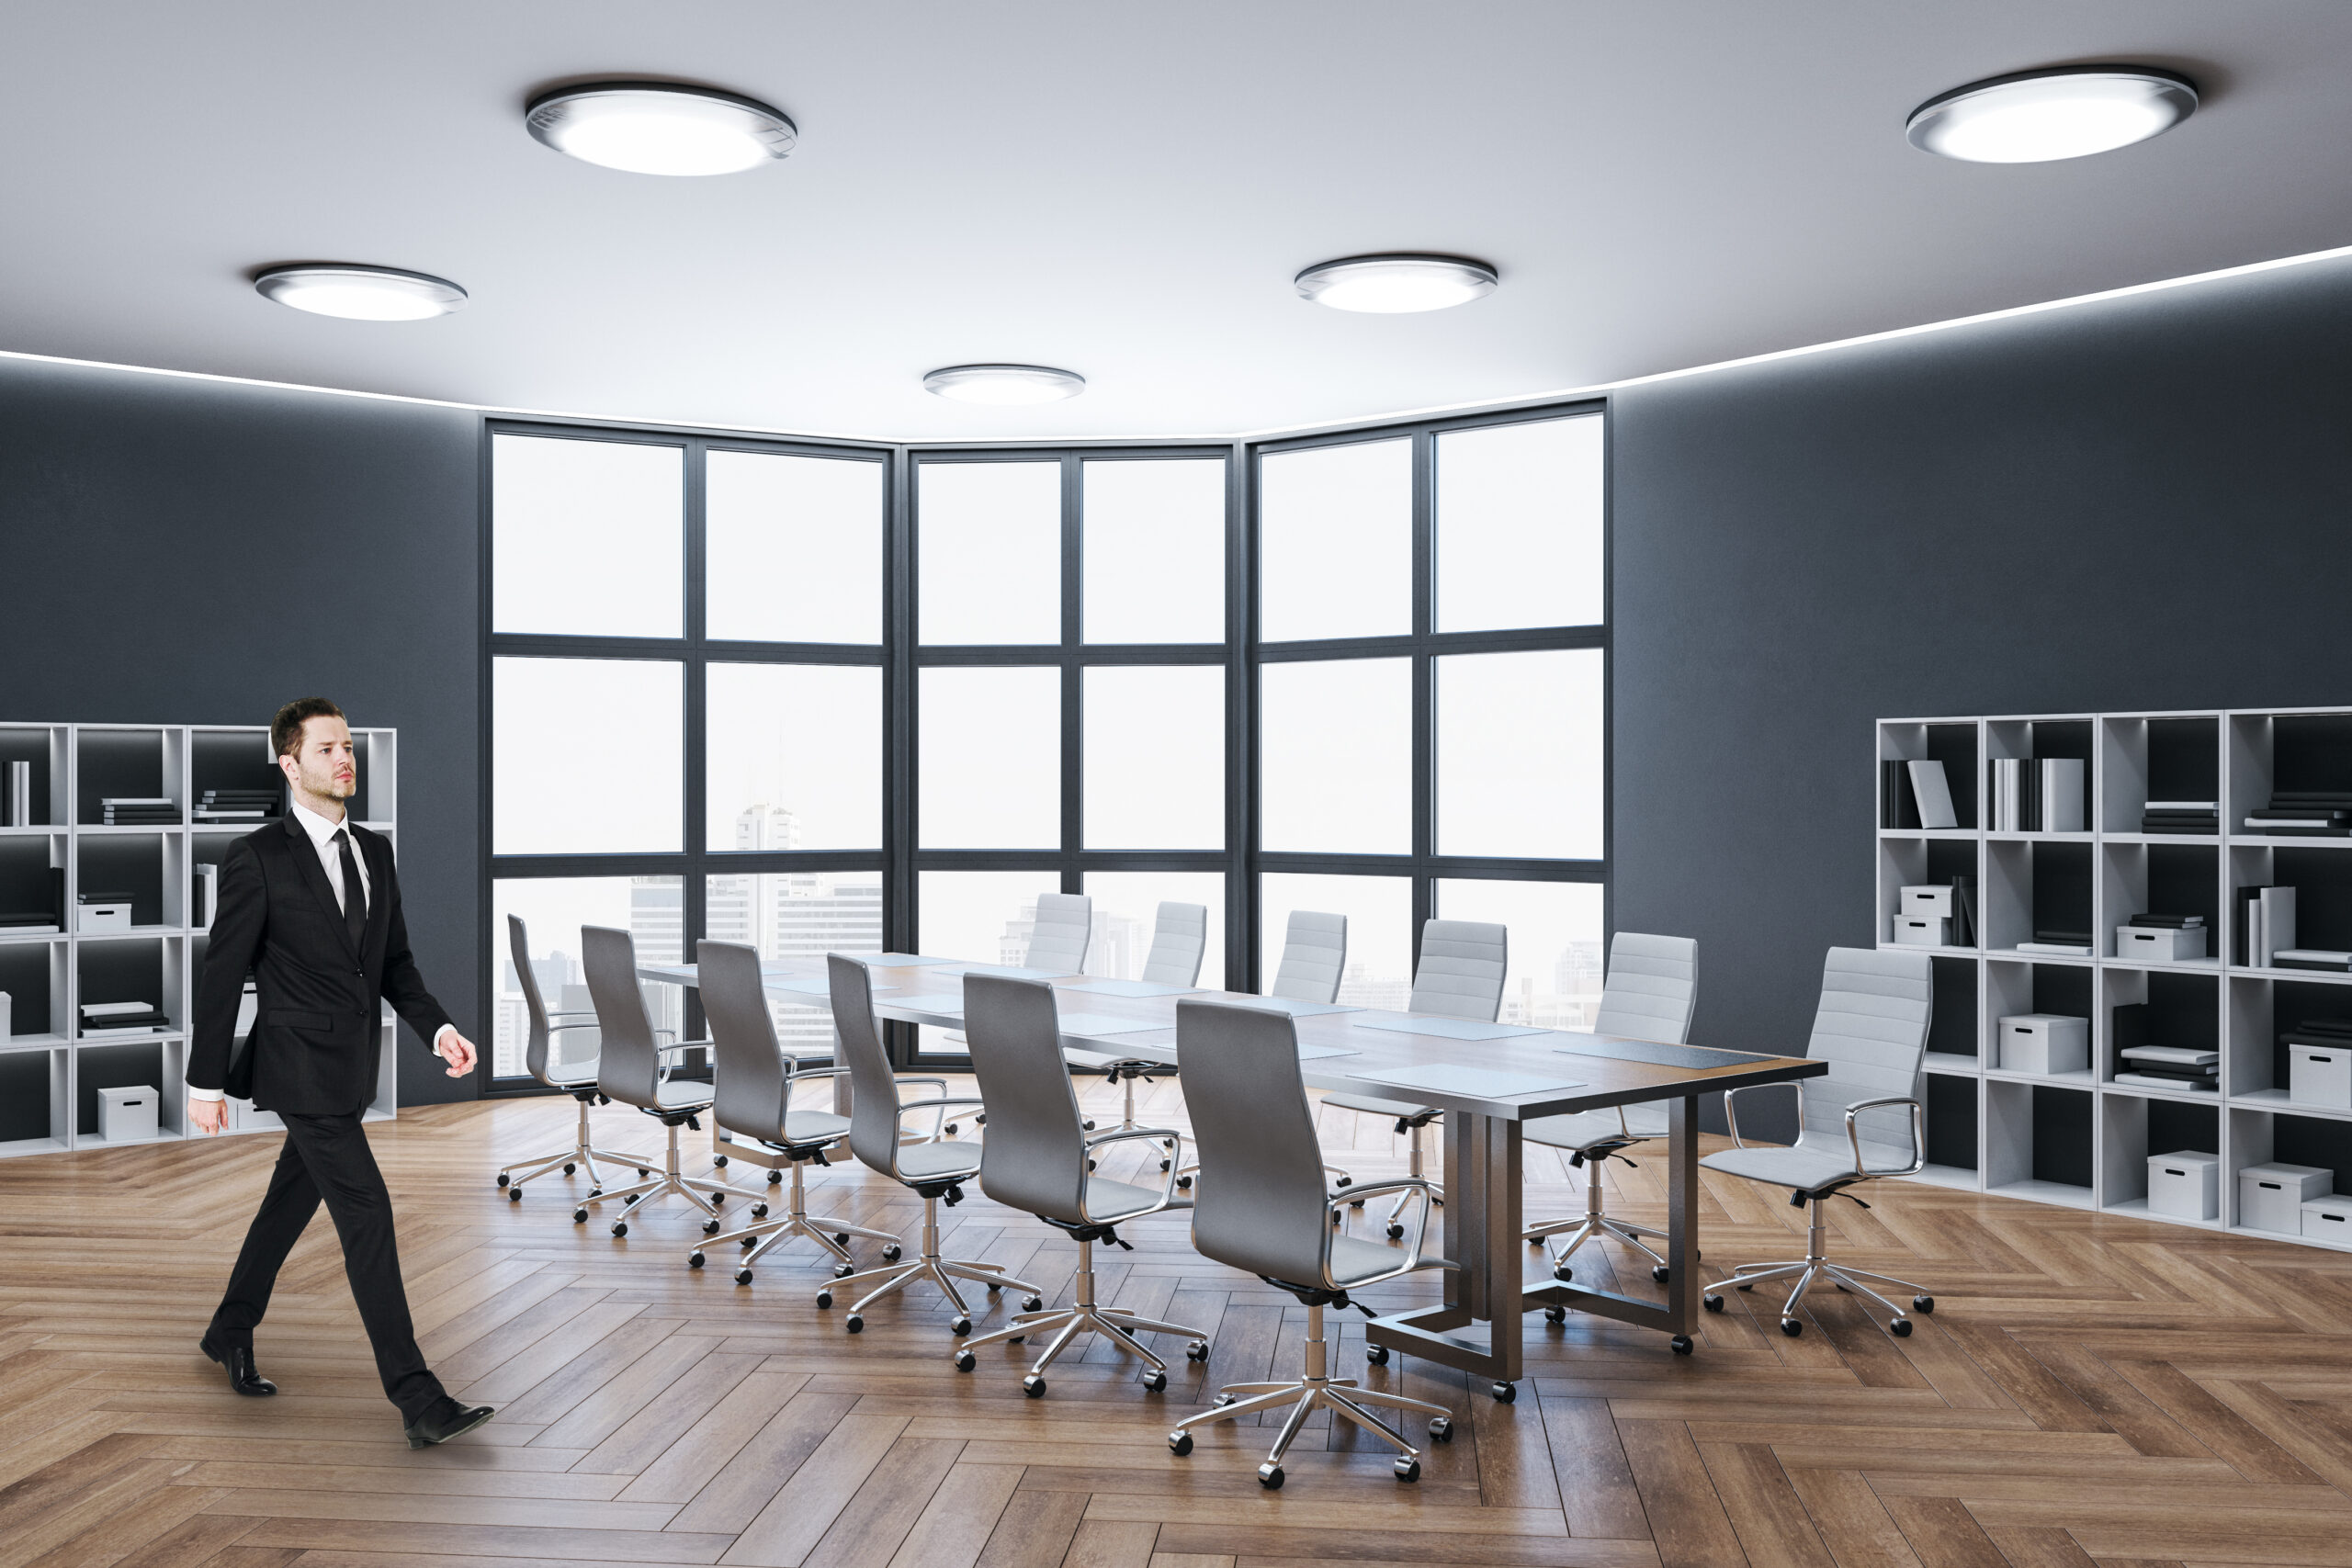 Upgrading to warm LED panels creates a more natural, alert environment compared to traditional fluorescent tubes.
Acoustic Ceiling & Partitions
Noise is the #1 distraction in open-plan offices. We implement acoustic ceiling tiles and fabric-wrapped partitions to dampen sound travel, allowing for a quieter, more focused workplace.
Dedicated Focus Rooms
Even in open layouts, employees need private spaces for concentrated work or sensitive calls. Installing glass-walled focus rooms or "phone booth" pods provides this privacy without sacrificing the open feel.
 Glass focus rooms allow for quiet concentration while maintaining visual connectivity with the rest of the office.
Collaborative Zone Creation
Work shouldn't just happen at a desk. Reconfigured seating for teamwork — separate from individual workstations — encourages spontaneous brainstorming and problem-solving.
Commercial Flooring Upgrade
Noise management continues underfoot. Upgrading to high-quality commercial flooring like LVT or carpet tile reduces foot-traffic noise significantly compared to traditional hard surfaces.
Kitchen & Break Room Renovation
Proper break spaces improve morale and reduce mid-afternoon productivity drops. A modern staff kitchen with counter seating and a dedicated coffee station encourages real rest, allowing staff to return to tasks refreshed.
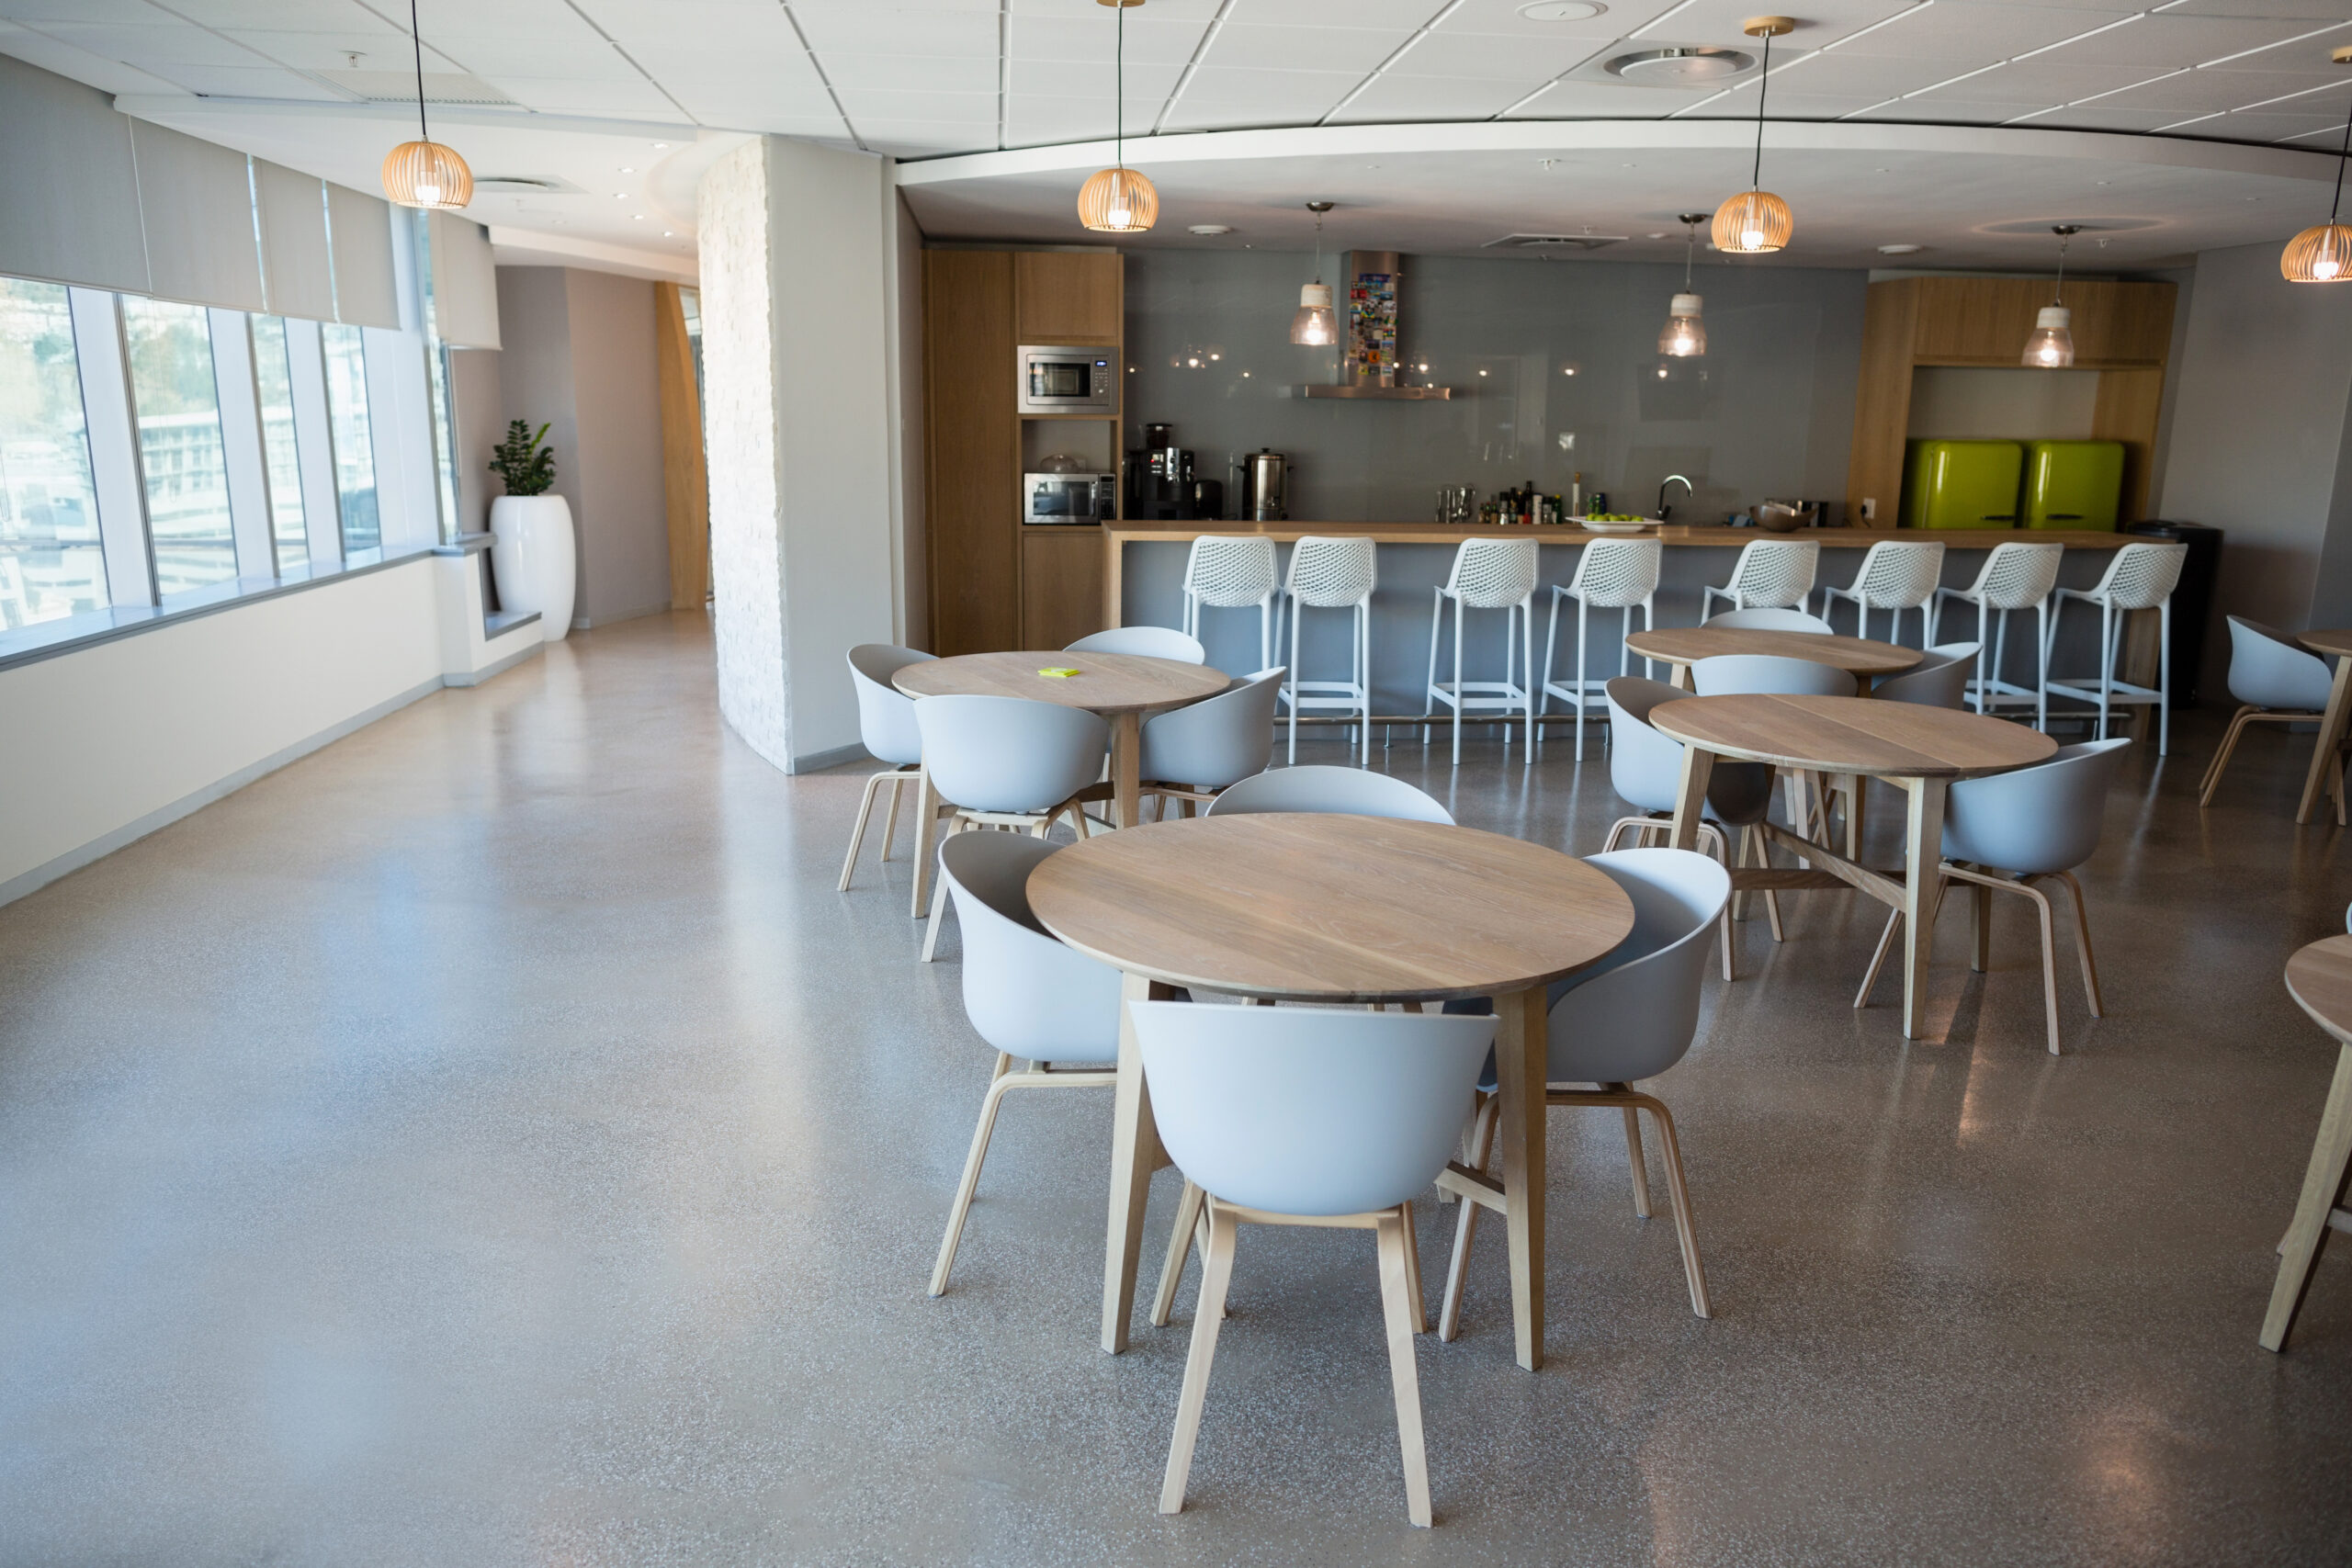 A renovated break room functions as a retention tool, showing employees that their comfort and community are valued.
Ergonomic Desk Planning
Building ergonomic desk heights and adjustable stations directly into the renovation ensures a healthier workforce. We plan these layouts to integrate smoothly with your power and data infrastructure.
Natural Light Optimization
Daylight penetration is linked to better sleep and lower stress. We often recommend removing or replacing interior solid walls with glass to allow sunlight to reach deeper into the office footprint.
For a detailed breakdown of costs for these improvements, we recommend reviewing our commercial cost guide. Planning these phases carefully is essential to plan a commercial renovation without disruption to your daily operations.
Frequently Asked Questions
What is the most impactful single upgrade for productivity?
Lighting is consistently the highest-ROI upgrade. Moving from flickering fluorescent tubes to tunable LED panels is the change employees notice and appreciate most on Day 1.
KB Better Construction manages the full electrical and lighting transition for all our commercial projects.How much does a productivity-focused renovation cost?
A full renovation addressing lighting, acoustics, and layout typically ranges from $75–$150 per square foot. Smaller, targeted refreshes can be much more affordable.
KB Better Construction provides itemized quotes so you can prioritize the upgrades that offer the best return for your specific team.Can these upgrades be done while the office stays open?
Yes, through careful phased planning. We can renovate zone-by-zone or schedule noisy trades for evening and weekend shifts.
KB Better Construction specializes in minimal-disruption commercial builds to protect your business revenue.