

Transform unused square footage into a thoughtfully planned basement suite. KB Better Construction coordinates construction from design and permit planning through the final walkthrough.
Basement suite renovations in Regina can create additional living space and may support a homeowner’s long-term property goals. KB Better Construction completes basement apartment renovations to the approved project design and applicable requirements, subject to City review and inspection. From self-contained kitchens to full basement finishes, we coordinate the work under one construction plan. Rental eligibility, operating requirements and financial results depend on the property, approved configuration and the owner’s individual circumstances.
A basement suite should be designed and constructed according to the approved project plans and applicable requirements. The exact scope depends on the property, proposed layout and decisions made through the City of Regina permit, review and inspection process.
A basement suite project should begin with an assessment of the existing space, proposed use, access, ceiling heights, windows, plumbing, electrical systems and required fire separations. KB Better Construction can review these conditions and develop a construction scope based on the proposed design. We do not guarantee rental income, profitability, tenant demand or financial returns.
Request a Project Assessment →
Access and egress requirements depend on the proposed suite configuration and approved project design. A separate exterior entrance is not automatically required for every possible layout. Where an exterior entrance is included in the approved scope, KB Better Construction can coordinate the related structural work, steps, landings, drainage and pathways. The final arrangement remains subject to applicable requirements, City review and inspection.

Emergency-exit, window and fire-safety requirements depend on the room use, suite layout and approved design. Where the project requires a new or enlarged bedroom window, we can coordinate excavation, structural preparation and installation as part of the permitted scope. Fire separations, alarms and other life-safety elements are constructed according to the approved plans and remain subject to City review and inspection.
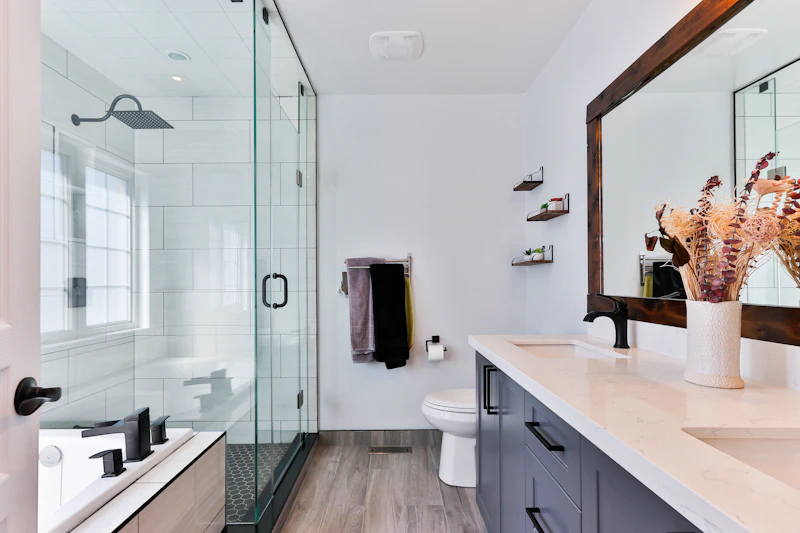
Space planning is important in a basement layout. We design practical bathrooms that provide the required functionality within the available footprint, using durable materials selected for everyday use. Plumbing, ventilation and electrical work are coordinated with the approved project plans and applicable permit requirements.
A full basement apartment renovation may take approximately 8–14 weeks, but the actual schedule depends on existing conditions, approved design, permit and inspection timing, structural work, material availability and trade coordination.
Costs depend on existing foundation conditions, layout, access requirements, plumbing and electrical work, required fire separations, materials and finish selections. KB Better Construction provides a project-specific quote after reviewing the property and proposed scope.
The City of Regina requires permits for secondary-suite projects. We can coordinate the applicable applications, drawings, engineering and inspections included in our scope. The City reviews the proposed design and determines whether the project meets the requirements for approval and occupancy.
Not necessarily. Access and egress depend on the proposed configuration, applicable requirements and the design approved through the City review process. The project should be assessed before determining whether a new exterior entrance is required.
No contractor should guarantee rental eligibility, rental income, tenant demand or profitability. The suite is constructed to the approved project design and applicable requirements, subject to City review and inspection. Property owners remain responsible for any additional legal, licensing, insurance, tax or operating requirements that apply to their intended use.
Let’s review your property, proposed layout and project goals before developing a renovation plan based on the approved design and applicable requirements.
Request a Suite Assessment