

KB Better Construction coordinates bathroom layouts, demolition, plumbing, electrical work, ventilation, waterproofing, tile, fixtures, vanities and shower glass.
A bathroom renovation brings several building systems into one compact space. Plumbing, electrical work, ventilation, waterproofing, tile, cabinetry, fixtures and finishes must be coordinated in the correct sequence. A visually attractive bathroom can still develop problems when moisture management, substrate preparation or installation details are overlooked.
KB Better Construction completes bathroom renovations in Regina ranging from focused powder-room updates to full primary-ensuite rebuilds. We define the project scope, coordinate the required trades and build the bathroom around the approved layout, selected materials and applicable requirements. Renovation outcomes and property value depend on the individual project and market conditions; no particular financial return is guaranteed.

Tile and grout form the visible finish, but the complete wet-area assembly manages water. The substrate must be sound, the selected waterproofing components must be compatible, and seams, corners, penetrations, drains and transitions must be completed according to the system design.
Cement-based tile backer boards may provide an appropriate tile substrate, but the board alone should not automatically be treated as the complete waterproofing strategy. The approved assembly and manufacturer instructions determine the required components.
Demolition may reveal damaged subflooring, previous leaks, inadequate framing, outdated plumbing, unsafe electrical work or ventilation that does not discharge appropriately. These conditions cannot always be confirmed before finishes are removed. When concealed work is discovered, the contractor should document it and explain any required scope, price or schedule changes before proceeding.
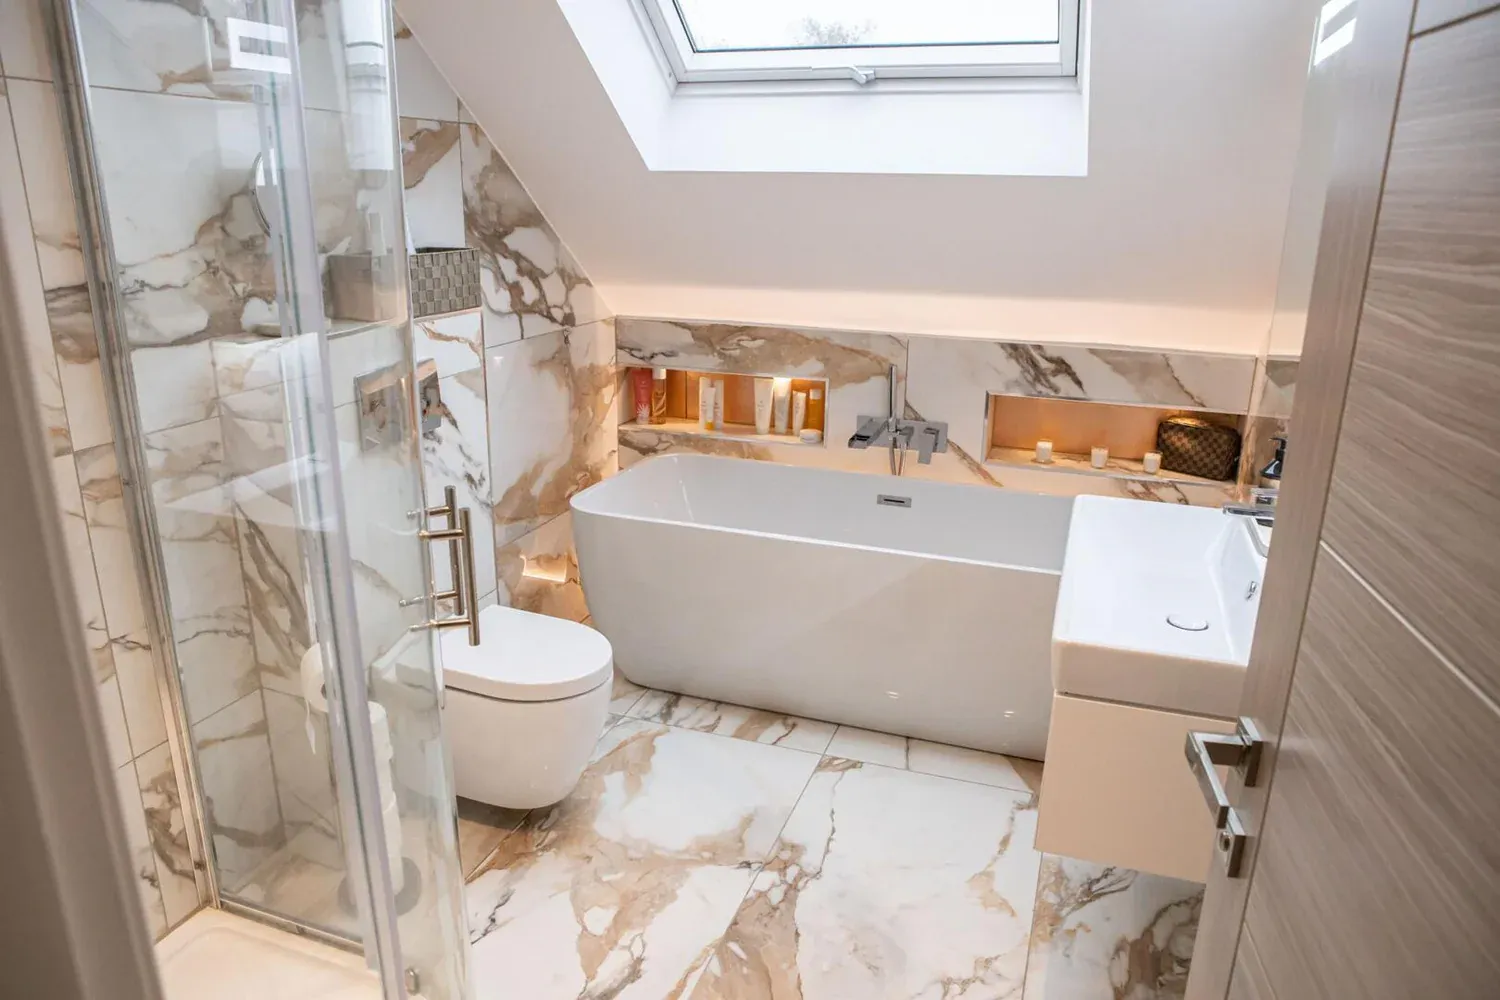
A focused project may replace the vanity, toilet, fixtures, flooring and tub surround while retaining a practical existing layout. The scope depends on the condition of the plumbing, walls, subfloor and wet-area assembly.

A tub may be replaced with a walk-in shower when the available footprint, drain location, floor structure and waterproofing design support the change. Curbless construction requires careful planning for slope, drainage, floor height and transitions.

A full ensuite renovation may include layout changes, a double vanity, new shower or tub, heated flooring, lighting, storage and upgraded finishes. Moving plumbing or walls can add design, permit and construction requirements.
Schluter KERDI is a bonded waterproofing membrane designed for tiled wet areas. Depending on the approved assembly, it can be used with compatible drains, bands, corners, seals and other system components to manage water behind the tile finish.
The product is not described as a universal solution for every bathroom. Suitability depends on the shower design, substrate, drain, transitions and selected components. Installation should follow the manufacturer’s current instructions, including requirements for overlaps, seams, penetrations, mortar and connections.
Waterproofing should be coordinated with plumbing, tile layout and shower-glass details before the finish work begins. Later penetrations through the completed assembly must also be planned carefully.
A new bathroom finish does not correct inadequate moisture removal by itself. The project should review the exhaust fan, duct route, exterior termination and available replacement-air path. Fan selection and installation should follow applicable requirements and the manufacturer’s instructions.

Condo bathroom renovations may require coordination with the condominium corporation or board before work begins. Requirements can include drawings, contractor insurance, approved work hours, elevator reservations, common-area protection, waste-removal procedures and advance notice for water shutoffs.
The unit owner should confirm the condominium corporation or board’s approval process and identify which building components are common property. Board approval does not replace applicable City permits, trade requirements or inspections.
Where work could affect neighbouring units, planning may also address noise, vibration, dust, access and protection against unintended water release. The final scope should reflect the specific building and approved project conditions.
Start Your Condo RemodelPermit requirements depend on the renovation scope. Changes involving plumbing, walls or windows may require a building permit, while some cosmetic changes or straightforward fixture replacement may not. Electrical, plumbing and other regulated work can have separate requirements.
The actual project should be reviewed before construction instead of assuming every bathroom renovation follows the same approval process.
A bathroom can be planned with features such as wider clearances, reinforced walls for future grab bars, accessible controls, appropriate doorway dimensions and a low-threshold or curbless shower where the structure allows.
When formal accessibility requirements apply, the design should follow applicable Saskatchewan building-code and barrier-free requirements. Residential convenience features should not automatically be described as meeting a regulated accessibility standard without reviewing the project.
As an indicative guide, a focused bathroom update may take approximately 1–3 weeks, while a complete primary-ensuite renovation may take approximately 3–6 weeks or longer. These are planning ranges, not fixed completion promises. The actual schedule depends on scope, concealed conditions, material availability, permits, inspections and trade coordination.
We can install Schluter KERDI bonded waterproofing membranes and compatible system components in tiled wet areas. The selected assembly depends on the shower design, drain, substrate and project details. Installation should follow the manufacturer’s current instructions.
Cement-based backer board can provide a suitable tile substrate, but the board alone should not automatically be treated as the complete waterproofing system. The approved assembly determines whether a membrane, compatible seams, penetrations and other waterproofing components are required.
Sometimes. The contractor must assess the available floor depth, drain location, slope, structure, joists, room layout and transitions. Some bathrooms can accommodate a curbless design more readily than others.
Permit requirements depend on the work. Changes involving plumbing, walls or windows may require permits, while some cosmetic work or simple fixture replacement may not. Electrical, plumbing and other regulated work may have additional requirements.
The unit owner may need approval from the condominium corporation or board. Building-specific requirements can address work hours, water shutoffs, common-area protection, elevator use, waste removal and contractor documentation. These requirements are separate from applicable municipal permits and inspections.
For preliminary planning only, a previously published indicative range dated September 2026 is approximately $8,000–$30,000 or more. This is not a fixed quote or guarantee of current pricing. Actual cost depends on demolition, plumbing, electrical work, ventilation, waterproofing, tile, fixtures, glass, cabinetry, finishes and concealed conditions. Additional information is available in our Bathroom Renovation Cost in Regina guide.
No. A bathroom renovation can improve function, moisture management, comfort and appearance, but financial results depend on the property, project cost, market conditions and buyer preferences. KB Better Construction does not guarantee a particular resale value or financial return.
Tell us about your existing bathroom, desired layout, fixture selections and preferred timeline. Our team will review the project and contact you to discuss the scope.
Request a Bathroom Quote